




The new EMMETI case history showcases a comprehensive energy renovation in which an integrated system becomes the key to greater comfort, efficiency and quality of living.
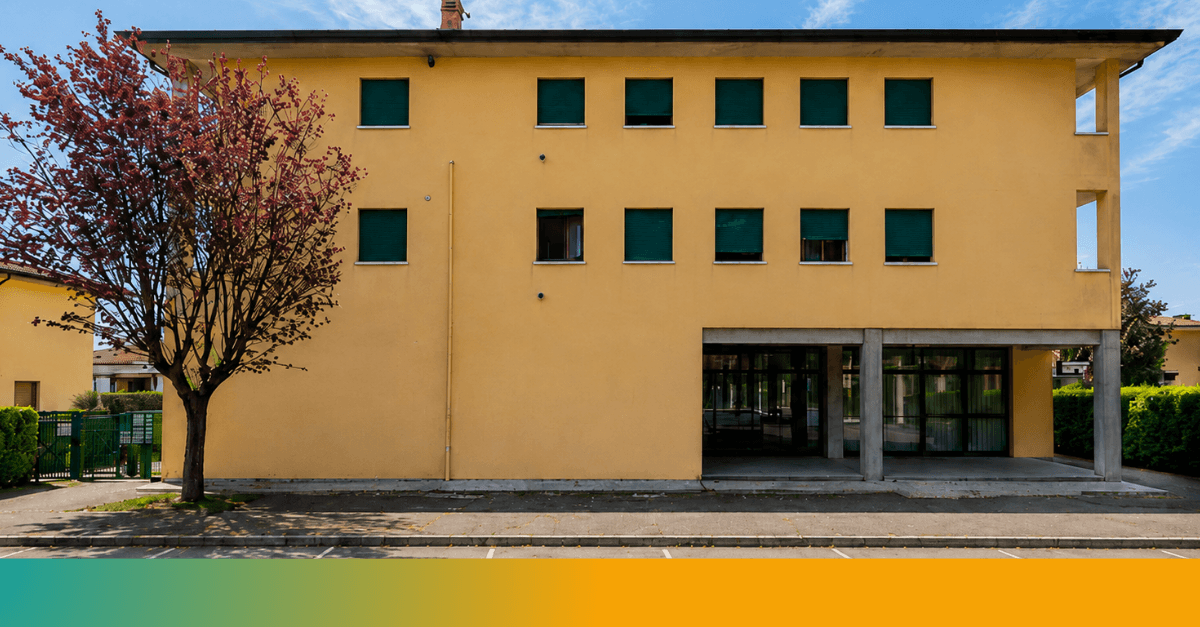
In this project, a 350 m² building located in Caltana di Santa Maria di Sala, in the province of Venice, underwent a complete energy renovation and change of use, transforming five commercial units into seven compact apartments.
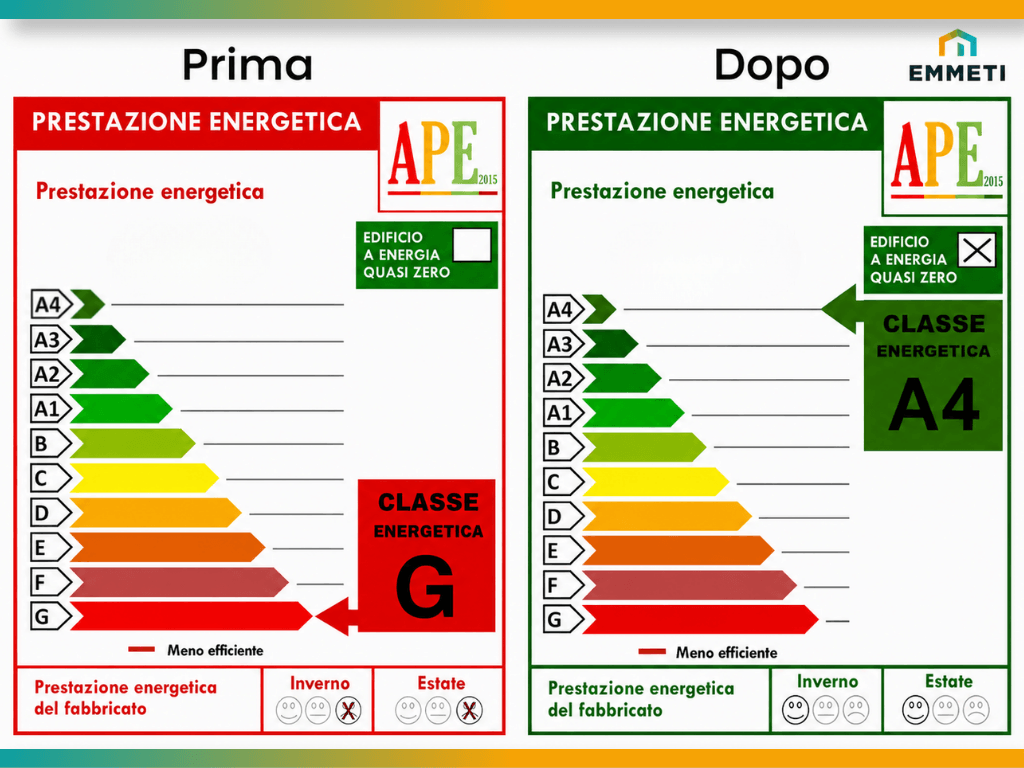
The project converted a commercial property with an initial Class G energy rating into seven new residential units, all achieving Class A4 nZEB performance, despite their different sizes and layouts.
The renovation resulted in exceptionally low annual energy performance values, ranging approximately from 5 to 20 kWh/m² per year, confirming the outstanding level of efficiency achieved.
The EMMETI system was designed to manage heating, cooling, dehumidification and temperature control in an integrated way, transforming the building services into a complete solution for year-round indoor comfort.
This case demonstrates that energy efficiency does not depend on a single product, but on the design of an integrated system capable of meeting the building’s new requirements while improving comfort, performance and overall living quality.
Introduction
When a building changes its function, the way it is experienced must change too. In the conversion from commercial spaces to residential units, the project is not simply about replacing the existing system, but about creating a new balance between comfort, energy efficiency and the everyday management of indoor spaces.
A shop and a home have very different requirements. Occupancy patterns, space distribution, comfort expectations, heating and cooling needs, humidity control and the perception of indoor well-being all change. For this reason, an effective energy renovation must begin with how the building will be used on a daily basis, rather than focusing solely on the technologies to be installed.
In the Caltana di Santa Maria di Sala project, the challenge was to transform a building originally designed for commercial use into efficient and comfortable residential units. The building services therefore had to intelligently support the change of use, moving beyond the previous setup based on radiators for heating and air conditioning for cooling.
This is where the concept of an integrated energy design becomes essential. The heat pump, underfloor heating and cooling system, dehumidification units and control technology do not address separate needs, but work together to create more stable, efficient and comfortable indoor conditions, fully aligned with the building’s new residential purpose.
What was the situation before the EMMETI intervention?
Before the intervention, the building housed five commercial units. The pre-intervention Energy Performance Certificate (EPC) rated the property as Class G, with building systems that were no longer suitable for the new residential use planned for the project.
The renovation, overseen by architect Carlo Pesce of RENOVA studio in Scorzè, transformed the property into seven compact apartments. The starting point was therefore not simply a building in need of greater efficiency, but a commercial space that had to be completely reimagined as a residential property.
Why was the existing system no longer suitable?
The main issue did not concern a single component of the system, but the overall relationship between the building, its intended use and the required level of comfort. The property had originally been designed for commercial use and, in its initial configuration, the retail units were heated by radiators and cooled by an air-conditioning system.
This setup may have been suitable for commercial spaces, but it was no longer appropriate for residential conversion. An apartment requires more continuous and stable comfort conditions, more precise temperature control, better humidity management and a more uniform distribution of heating and cooling throughout the rooms.
The change of use therefore made it necessary to rethink the entire system. The project was not simply about replacing the boiler with heat pumps, but about creating a more modern, efficient solution aligned with the building’s new configuration: seven independent residential units, each with different daily requirements from the former commercial spaces.
The need for the intervention was further highlighted by the building’s initial energy performance, rated Class G.
The project therefore had two main objectives: to support the conversion from commercial to residential use and to bring the building up to significantly higher energy-efficiency standards.
How does the EMMETI system designed for this energy renovation work?
The EMMETI system was designed according to an integrated approach applied individually to each residential unit. It is therefore not a single centralised system serving the entire building, but seven independent systems based on the same technical configuration: heating and cooling generation, radiant distribution, dehumidification, domestic hot water production and control.
Each apartment is equipped with its own Mirai EH0618DC heat pump, which generates both heating and cooling. Energy is distributed throughout the rooms via the underfloor radiant system, comprising Project MT Floor H30 panels, 17x2 PE-Xc pipes, insulated Topway S manifolds and a cement screed.
The underfloor radiant system provides both winter heating and summer cooling. During summer operation, however, humidity control is not managed by the radiant system itself, but by ESD 25 IS EVO dehumidifiers. One unit, complete with plenum boxes and grilles, was installed in each apartment. This supports radiant cooling and improves indoor comfort.
The Eco Hydro Kits act as individual plant-room modules for each apartment, integrating the heat pump, radiant system and domestic hot water production. The project includes two assembled Eco Hydro Kit ITM200B units and five Eco Hydro Kit ITM150IP units, for a total of seven modules corresponding to the seven apartments.
System control is provided by FEBOS Basic, which supports overall management and the monitoring of the main operating parameters.
The bathrooms are also equipped with eight Canaletto 770x600 electric heated towel rails, used as supplementary heating units operating independently from the radiant circuit.
In this way, each apartment has its own independent system, while all seven systems follow the same operating principle: integrating generation, distribution, dehumidification and control to deliver comfort, efficiency and consistent performance.
System configuration
For each apartment:
Mirai EH0618DC heat pump
Eco Hydro Kit ITM200B or ITM150IP
Underfloor radiant system
Winter heating and summer cooling
ESD 25 IS EVO dehumidifier for humidity control
FEBOS Basic control system
Canaletto electric heated towel rail in the bathroom
Main components
Generation -> Mirai EH0618DC heat pumps
Plant-room module and system integration -> Eco Hydro Kit ITM200B and Eco Hydro Kit ITM150IP
Distribution -> Project MT Floor H30 panels, 17x2 PE-Xc pipes, insulated Topway S manifolds and cement screed
Radiant cooling -> underfloor radiant system
Humidity control -> ESD 25 IS EVO dehumidifiers with plenum boxes and grilles
Control and management -> FEBOS Basic
Bathroom heating units -> Canaletto 770x600 electric heated towel rails
What results were achieved?
The main result achieved through this renovation was the transformation of a building with an initial Class G energy rating into seven new residential units, all certified as Class A4 nZEB.
This result is particularly significant because the renovated units differ in size and characteristics, yet they all achieved the highest energy-efficiency rating. Class A4 is the highest energy class, while nZEB, or Nearly Zero Energy Building, refers to a building with very low energy demand and a significant proportion of its energy needs covered by renewable sources.
In the Caltana di Santa Maria di Sala project, this achievement is reflected in very low annual energy performance values, ranging approximately from 5 to 20 kWh/m² per year. These figures confirm the high performance of the renovation and the substantial improvement compared with the building’s original configuration.
The transition from Class G to Class A4 nZEB therefore reflects more than an improvement in the building services. It represents the complete transformation of the property: from energy-intensive commercial spaces into highly efficient residential units designed to provide comfort, effective energy management and a better quality of living.
EMMETI'S perspective on this energy renovation
The Caltana di Santa Maria di Sala project demonstrates that an effective energy renovation does not result from simply replacing an existing system, but from a comprehensive assessment of the building, its new intended use and the actual requirements of its indoor spaces.
In this project, the conversion from commercial to residential use required a different approach. Introducing new technology alone was not enough: it was necessary to create a system capable of managing heating, cooling, dehumidification and control in a coordinated way.
From EMMETI’s perspective, this is the essence of energy efficiency: enabling the different parts of the system to work together to achieve tangible improvements in performance, comfort and quality of living.
The heat pumps, underfloor radiant system, dehumidifiers, FEBOS Basic controls and technical distribution components were not treated as separate products, but as elements of an integrated solution designed to support the building’s transformation.
The transition from an initial Class G rating to seven new residential units, all achieving Class A4 nZEB performance, is the clearest result of this approach. The fact that every unit reached the same performance level, despite differences in size and characteristics, confirms the value of consistent, integrated system design.
However, the value of the project extends beyond its energy rating. It lies in the opportunity to transform a building originally designed for a different purpose into new apartments that are more efficient, more comfortable and better aligned with contemporary living requirements.
For EMMETI, an energy renovation is truly effective when technology, design and management work together. It is this integration that turns individual components into a system, and the system into real value for the building.
Article prepared under the supervision of EMMETI. The project was overseen by architect Carlo Pesce of Studio RENOVA.